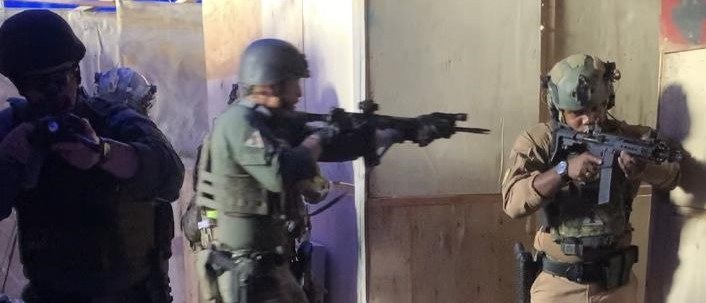

CQB Shoot House
4,800 square feet of configurable, observable scenario space
A two-story, 21-space training environment with modular flow, stairs, training doors, moving targets, environmental effects, observation catwalk and classroom/AAR support.
4,800 sq. ft.21 spacesTwo stories70-ft catwalkModularA/V & AAR
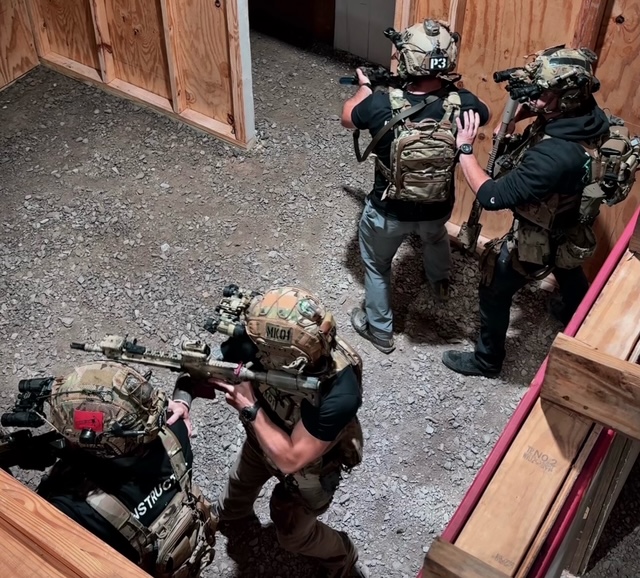
Designed for supervision, adaptation and review
The layout supports parallel lanes, staged progressions and observer visibility.
- 21 distinct training spaces for rooms, lanes and parallel scenario work
- Two-story layout with stairs and second-floor areas
- 70-foot catwalk with 360-degree instructor/observer vantage points
- Modular walls for reconfigured room flow and geometry
- Training doors, moving targets and approved simulated effects
- Sound, smoke, lighting and smell effects subject to approval
- Dedicated classroom/briefing area with A/V for after-action review
Who can use the space
- Military CQB and MOUT-style progression
- Patrol, SWAT and corrections structure scenarios
- Tactical EMS and Rescue Task Force integration
- K9 building and stairwell searches
- SAR structure checks and patient extraction
- Provider-led force-on-force and decision-making courses
- Organized MILSIM/Airsoft teams only when approved and space is available
The room configuration is only one part of the safety plan
The request should identify systems, protective equipment, instructor ratios, observers, effects, medical coverage, communications, weapons clearing and AAR requirements.
Training in Action
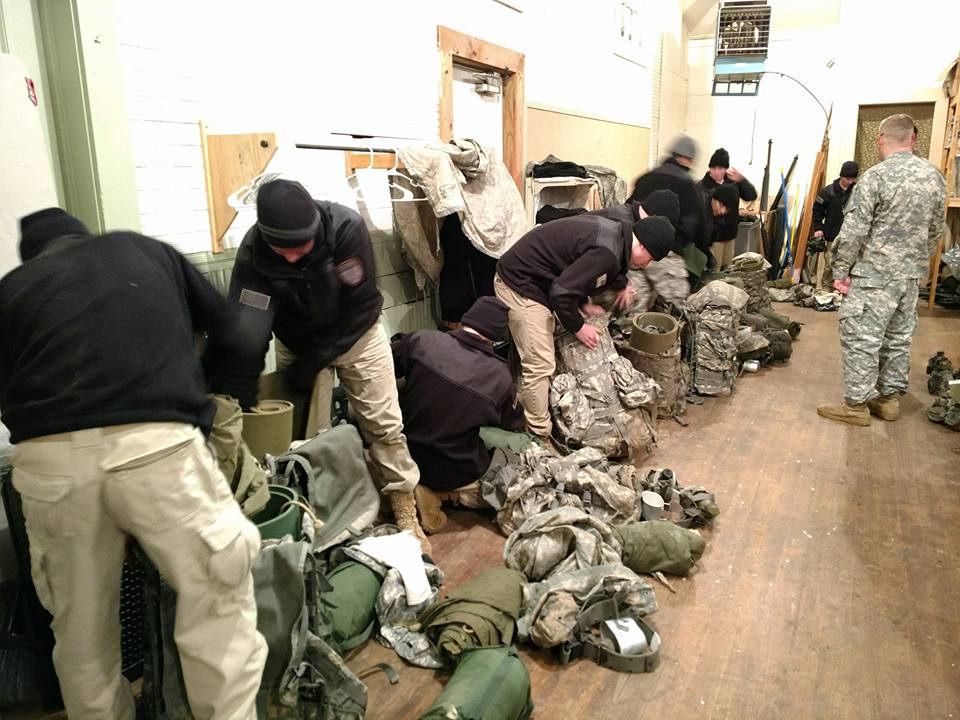
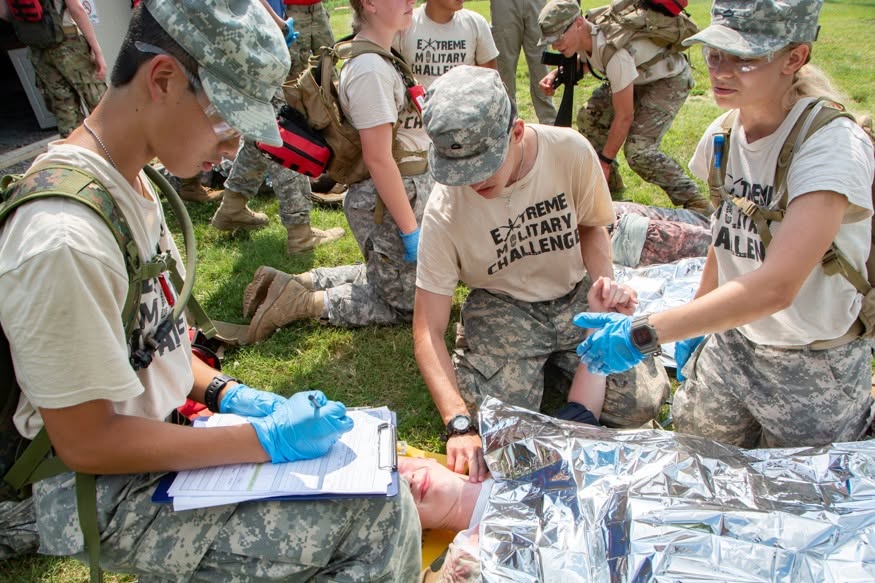
Real activity at Camp Liberty
Actual XMC training imagery from the same campus. Professional events are separately scoped, approved and supervised.